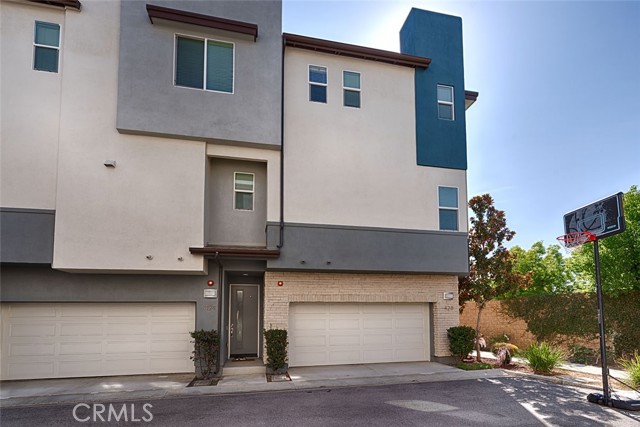
Property photo 1
Property photo 2
Property photo 3
Property photo 4
Property photo 5
2 Beds
3 Baths
1,142 sqft

$749,999

428 Broadway, BREA CA, 92821

Price per sqft$656.74
Built in2016
Property size1,142 sqft
Property typeCondominium

Overview

Active

Listed Sep 18, 2026

Updated 13h ago

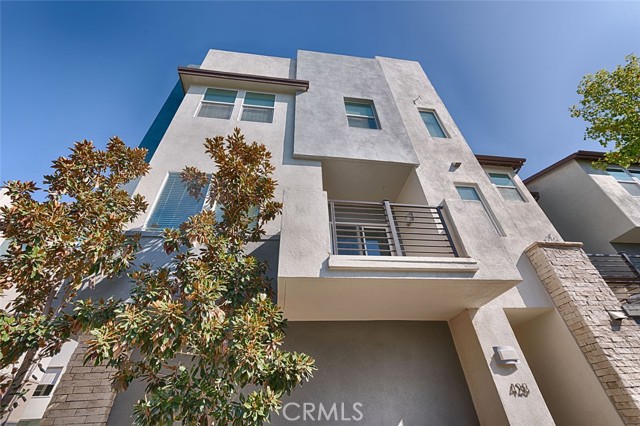
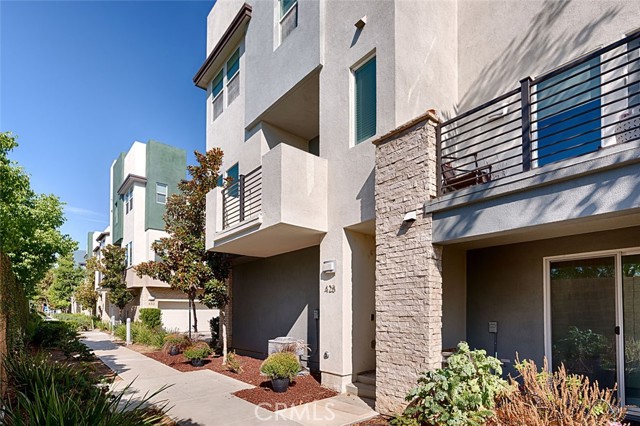
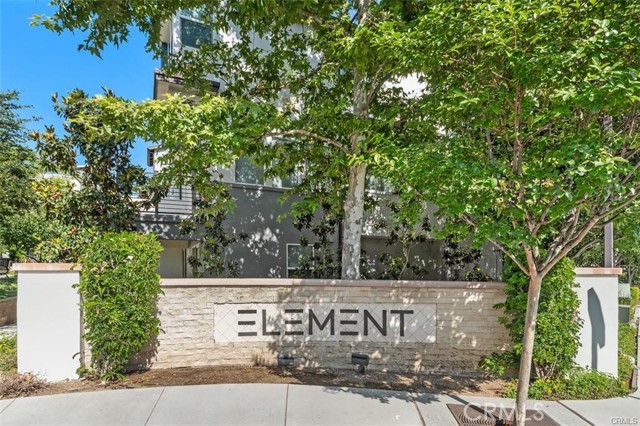
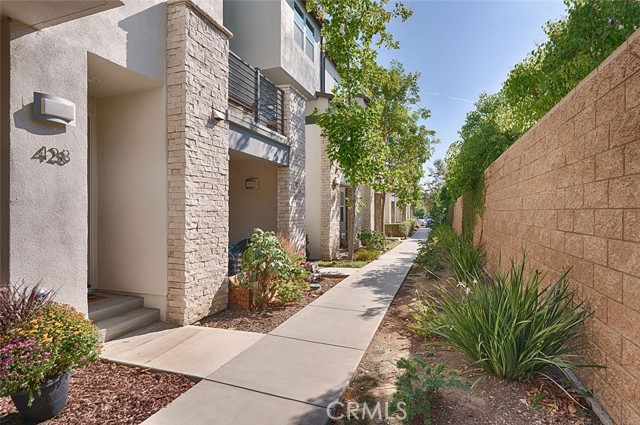
Welcome to 428 Broadway Drive, ideally located in the highly desirable ELEMENT community at Central Park Village. This newer tri-level end-unit residence blends contemporary design with the convenience of urban living. Soaring 10-foot ceilings and abundant natural light create a bright, open atmosphere throughout. Enter through the spacious two-car attached garage pre-wired and ready for an electric vehicle charger or the impressive oversized front door with elegant glass inserts. The second level features wood-look tile flooring, custom window treatments, a stylish powder room, and a private balcony offering pleasant neighborhood and city-light views. The beautifully upgraded kitchen features quartz countertops, a glass-and-tile backsplash, a generous center island with modern pendant lighting, crisp white shaker cabinetry, and stainless-steel appliances. The open-concept layout seamlessly connects the kitchen, dining area, and living room perfect for relaxing or entertaining. Upstairs, two spacious bedrooms each offer a private en-suite bathroom, attractive views, and added privacy with no neighbors directly behind. A conveniently located stackable washer and dryer are also included. Residents enjoy access to a peaceful community park, BBQ area, and splash pad perfect for warm summer days. Just minutes from Downtown Brea, Brea Mall, award-winning Brea Olinda Unified schools, shopping, dining, and year-round community events, 428 Broadway Drive offers modern elegance, everyday comfort, and an exceptional Brea lifestyle. Close to 57/91/60 and 55 Freeways.

$4,990/mo

Est. mortgage payment based on a $749,999 home price.

All estimates are provided by Luxury Presence for informational purposes only. Actual amounts may vary.

Additional information

MLS® ID
PW26204465MR

Interior Features

Bedrooms
2
Bathrooms
3
Cooling
Yes
Heating
Yes
Basement
No

Exterior Features

Lot Size
1.85 Acres

Other Property Details

Association Fee Frequency
Monthly
Garage
Yes
View
Yes

Also listed on CRMLS

Listed by Kevin Allen with First Team Real Estate
Listing Contact: 714-696-8508 

Based on information from The MLSTM / Combined LA/Westside Multiple Listing Service, Inc. IDX information is provided exclusively for consumers' personal, non-commercial use, it may not be used for any purpose other than to identify prospective properties consumers may be interested in purchasing. All information is deemed reliable but not guaranteed and should be independently reviewed and verified. Property locations as displayed on any map are best approximations only and exact locations should be independently verified. All properties are subject to prior sale, change or withdrawal, and may or may not be listed by the office/agent presenting the information. Neither listing broker(s) nor Cheryl Hansen shall be responsible for any typographical errors, misinformation, misprints and shall be held totally harmless. 

©2026 Combined L.A./Westside MLS. All rights reserved.

Data last updated 9/18/2026

.     

Powered by Luxury Presence
